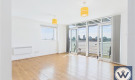
Flat to Rent: Lowestoft Mews, E16
Flat to Rent
£1,750 pcm £404 pw (Fees Apply)
Available from 14/07/2026
2 Bedroom(s)
3 Bathroom(s)
Property Ref: HW_0025466
Description
Key Features
- Riverview's
- Outside Space
- Large Private terrace
Property Description
Available to move asap , this spacious furnished OR Unfurnished two double bedroom first floor apartment is situated within the sought-after Galleons Lock Development. WITH WATER VIEWS The property offers well-proportioned accommodation and benefits from double glazing throughout, a private balcony, a separate fitted kitchen, secure underground parking, and excellent access to transport links and nearby retail parks.
Property Features
- Two spacious double bedrooms
- Furnished
- Ground floor apartment
- Separate fitted kitchen
- Spacious lounge/diner
- Private balcony
- En-suite shower room to principal bedroom
- Family bathroom
- Double glazing throughout
- Resident permit parking
- Excellent transport links
- Close to local shops and retail park
- Available Now
Accommodation
Entrance Hall
Laminate flooring with doors leading to all principal rooms.
Lounge/Diner
A bright and spacious reception room featuring laminate flooring, a wall-mounted electric heater, double glazed patio doors opening onto the private balcony, and access to the separate kitchen.
Kitchen
Fitted with a range of eye and base level units, tiled splashbacks, laminate flooring, double glazed rear window, electric cooker with extractor hood, washer/dryer, and fridge/freezer.
Bedroom One
A generous double bedroom with carpet flooring, wall-mounted electric heater, double glazed side window, and access to the en-suite shower room.
En-Suite Shower Room
Part tiled walls and tiled flooring with a modern three-piece suite comprising a low-level WC, wash hand basin with mixer tap, and fully tiled shower cubicle.
Bedroom Two
A well-proportioned double bedroom with carpet flooring, wall-mounted electric heater, and double glazed side window.
Family Bathroom
Fitted with a three-piece suite comprising a low-level WC, wash hand basin with mixer tap, panelled bath with shower attachment and shower screen. Tiled flooring, tiled splashbacks, and a built-in cupboard housing the hot water tank.
Private Balcony
A private balcony providing useful outdoor space.with river views
Parking
Secure underground
Additional Features
- Double glazed windows and balcony doors throughout.
- Well-maintained development.
- Conveniently located close to public transport, local amenities, and retail parks.
Accommodation
- Reception 1
- Kitchen
- Bedroom 1
- Bedroom 2
- Bathroom 1
- Bathroom 2
- Bathroom 2
- Garage
- Parking
- Parking